Ten architecturally designed residences by Black Rabbit Architects and built by Templeton Built — elevated living, framed towards the Adelaide Hills.
Connected on every side.
A quietly elevated pocket of Hope Valley — minutes from everything that matters, with the Hills as your horizon.
Westfield Tea Tree Plaza
Major retail, dining and cinema precinct on your doorstep.
City in ~25 minutes
Direct guided-busway access to the Adelaide CBD.
Berri Reserve & Wetlands
A wetland reserve and walking path a three-minute stroll from your door.
Zoned School Catchment
Within the Modbury South Primary & Modbury High zones.
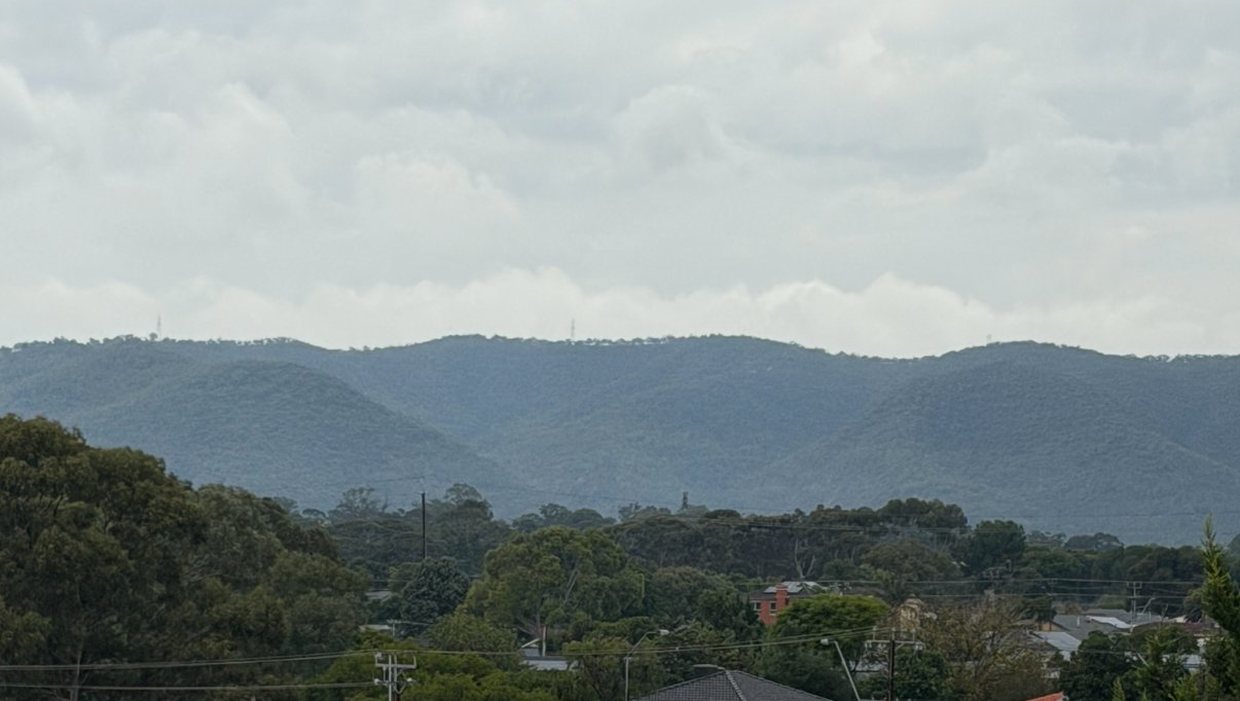
Adelaide Hills Outlook
South-eastern views from the upper level frame a stunning outlook over the Adelaide Hills.
Ten residences. One landscaped address.
Select any residence on the plan to explore its floor plans, aspect and dimensions.
How to buy
All ten residences are for sale now. Register your interest, then the first person to offer at the asking price secures it — with a 5% deposit within 48 hours.
- Register your interest and nominate your preferred residences.
- Offer at the listed asking price on the residence you want.
- The first accepted offer secures that residence.
- Place a 5% deposit within 48 hours to complete the hold.
In the catchment, surrounded by choice.
Zoned for Modbury South Primary (0.8 km) and Modbury High (0.9 km), with a wide choice of independent and Catholic schools all within minutes.
Distances measured from 34–36 Reservoir Road. School zones can change — confirm current zoning with the Department for Education.
Designed to be lived in, built to be remembered.
Designed by Adelaide's award-winning Black Rabbit Architects and built to exact standards by one of Adelaide's most prestigious luxury builders, Templeton Built. The design resists the ordinary — privacy without isolation, scale without excess, and a thoughtful material palette taking inspiration from the landscape it sits within.
- 01Light & orientation
Living zones oriented to capture northern light and Hills outlook. - 02Considered materiality
A restrained material palette and softening landscape that ages gracefully. - 03Generous volume
2.7m ceiling heights and concealed storage that elevate everyday living. - 04Private landscape
Each residence incorporates drive-through access to its own enclosed and fully landscaped courtyard.

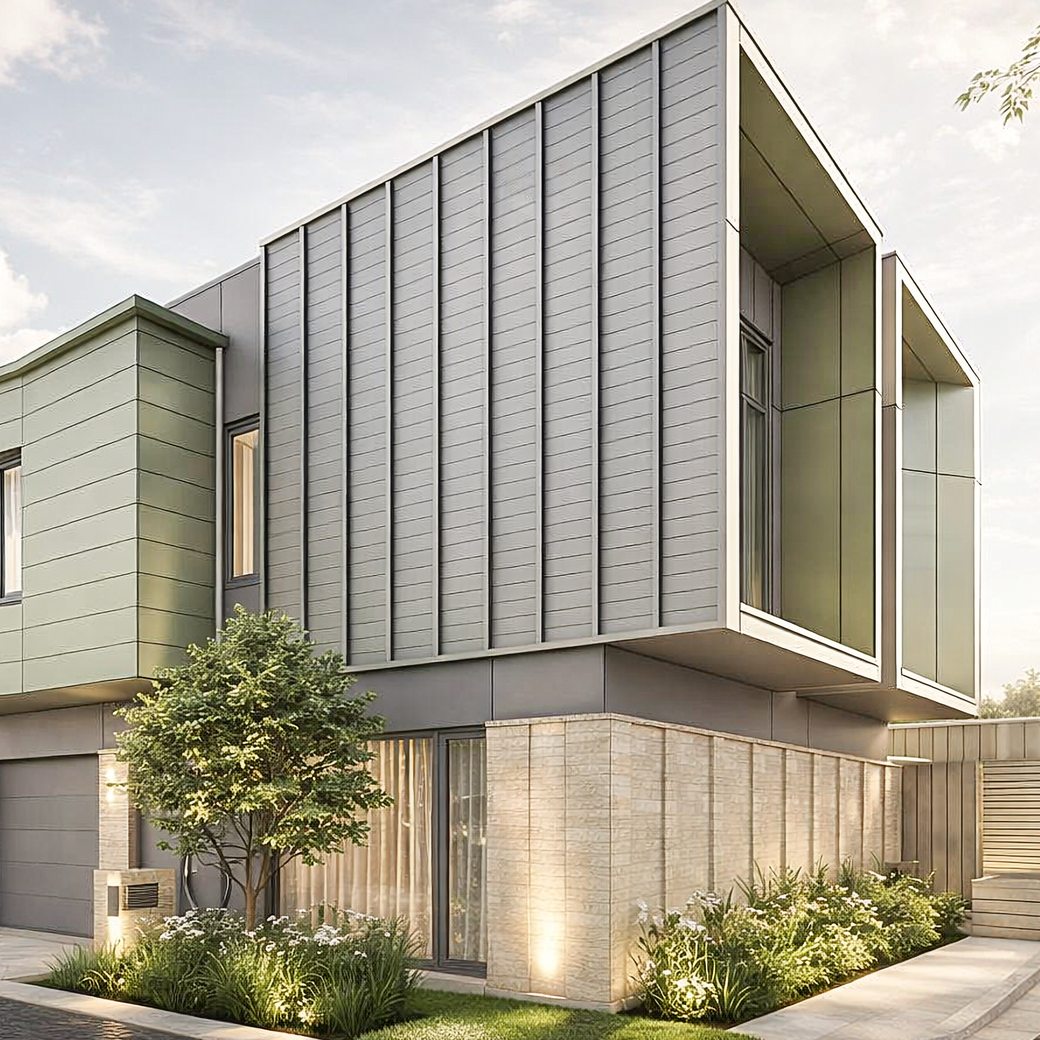
Artist's impression — indicative only.
Warm, tactile, made to be lived in.
A restrained palette of light oak joinery, natural stone benchtops and terrazzo — quietly luxurious, and full of northern light.
Light scheme shown. Renders are indicative — finishes and inclusions subject to final specification.
Ask us anything.
Prices, the plans, a particular residence, or how buying one works. Write to us here and Georgie will come straight back to you by email — and if you'd rather talk to a person, just say so.
Or email georgie@luxehopevalley.com.au